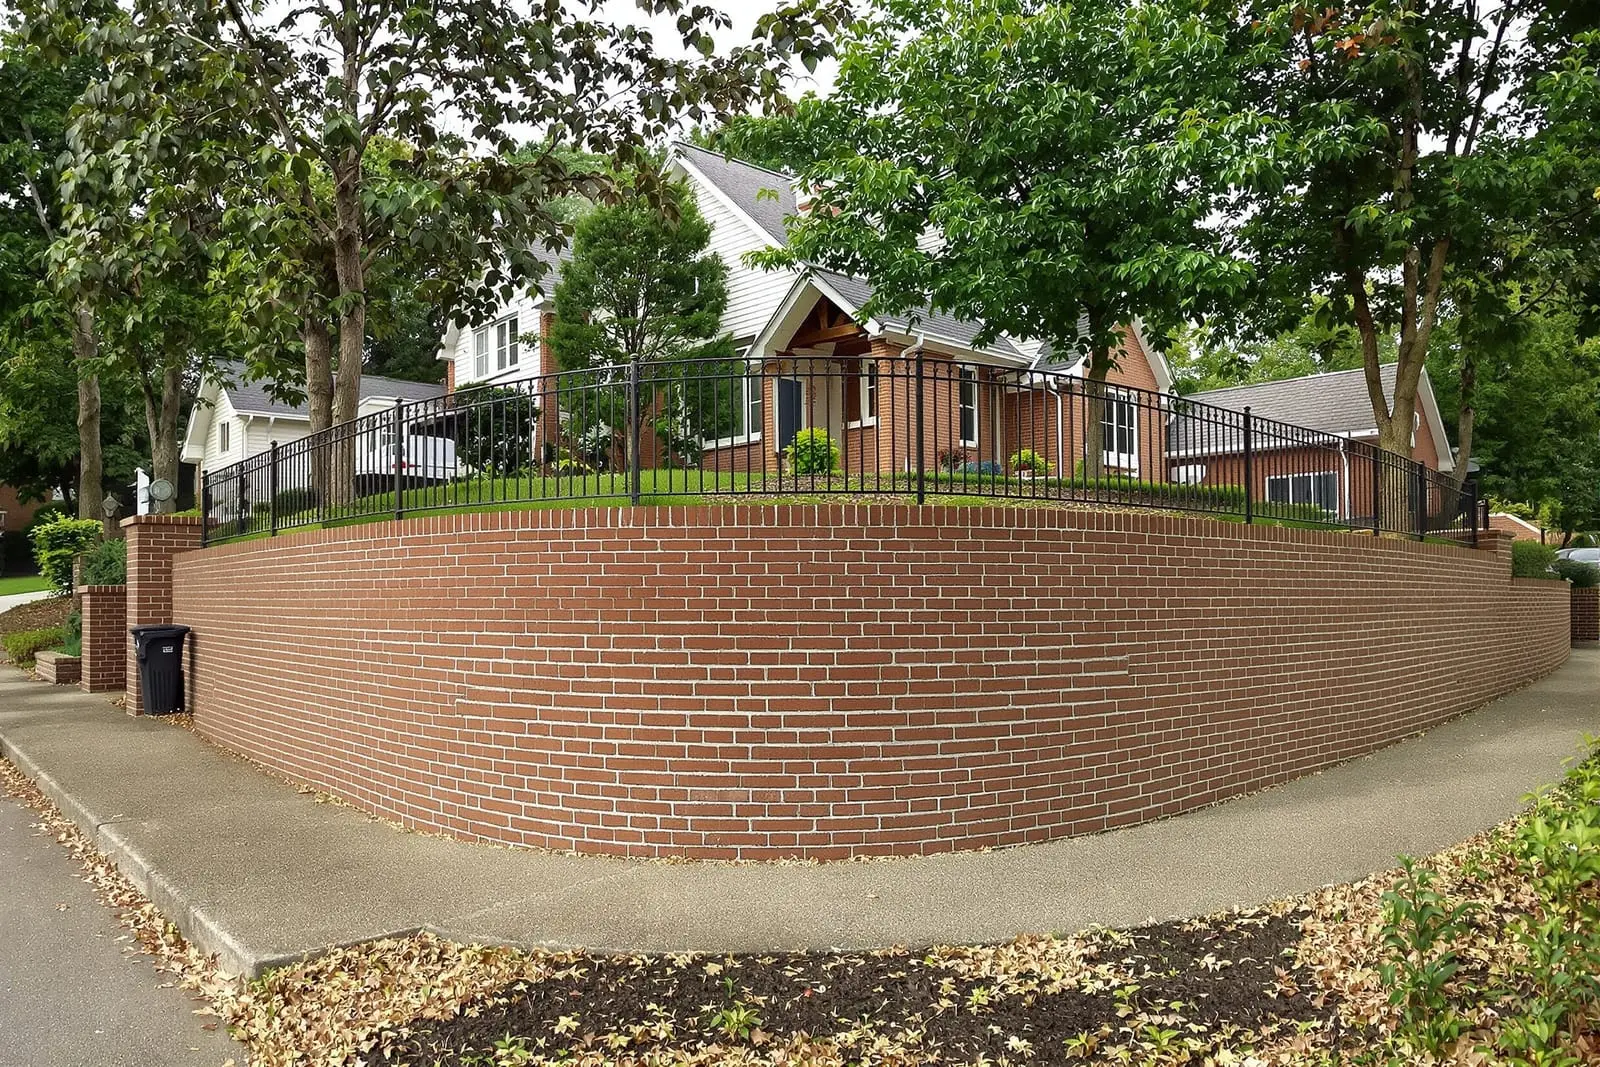
We design and build brick retaining walls in Pittsburgh, PA that manage grade changes and frame outdoor spaces. Our masons construct walls with proper footing, drainage, and reinforcement to prevent movement over time. Choose from classic or modern brick styles to match your home and landscape.
Vanguard Masonry Pittsburgh provides professional brick retaining walls throughout Pittsburgh, PA and the surrounding area. Our licensed, insured crew delivers safe, clean, on-time work with a free estimate before anything begins. Call (412) 784-6404 or request your free quote.
Brick Retaining Walls Built for Pittsburgh Hillsides
Pittsburgh yards are often on a slope, and poorly built walls do not last in our freeze-thaw cycles and clay-heavy soils. Vanguard Masonry Pittsburgh focuses on brick retaining walls that are designed specifically for local conditions, not just what looks good in a catalog.
We start by walking the property with you and looking at how water currently moves through the yard. We note any downspouts, driveways, neighboring properties, and existing drainage paths. For brick retaining walls, the direction and volume of runoff are just as important as the bricks themselves. If the wall will hold back a driveway or parking area, we also account for vehicle loads and snow removal habits.
You will get a straightforward discussion about where a brick retaining wall makes sense and where another material might be smarter. For example, we may recommend a brick veneer over concrete block for taller walls instead of full brick to control cost and improve strength. Vanguard Masonry Pittsburgh will not suggest a brick wall in a spot where we know, from experience in this region, that hydrostatic pressure or hillside movement will constantly fight it.
How We Build Brick Retaining Walls That Stay Put
A strong brick retaining wall starts below the surface. Vanguard Masonry Pittsburgh excavates to proper depth based on wall height, soil type, and frost line. In Pittsburgh, that usually means going at least 30 inches deep for structural walls, sometimes deeper if we find disturbed or soft fill. The goal is to get down to firm, compactable soil.
We prepare a compacted base of crushed limestone, typically 2A or similar, installed in layers and compacted with a plate tamper. For load-bearing or taller brick retaining walls, we pour a reinforced concrete footing with rebar. Footing width, depth, and steel layout are calculated from wall height, wall thickness, and expected lateral load from the soil. In tight city lots of Pittsburgh, where access can be limited, we plan footing pours around access issues and adjacent foundations.
Once the footing cures, we lay units in a running bond or engineered pattern, depending on whether this is a full brick structural wall or a brick veneer tied to a concrete block backup. We use mortar suited to the specific brick and exposure, and we tool joints to shed water. Tie systems, such as wall ties or ladder reinforcement in CMU backup, are installed at regular intervals to lock the face brick to the structural core. The finished structure is not just stacked brick, it is a bonded system from footing to top course.
Drainage, Weep Systems, and Dealing With Pittsburgh’s Freeze-Thaw
Most retaining walls fail from trapped water, not from bad bricks. Vanguard Masonry Pittsburgh builds in drainage as a core part of every brick retaining wall, especially because Pittsburgh winters bring constant freeze-thaw cycles that expand water behind the wall.
Behind the wall face we typically install a gravel backfill zone, often using clean 2B or similar stone, along with a perforated drain pipe (French drain) at the base of the wall. This drain is bedded in stone, wrapped in fabric where needed, and pitched to daylight or a suitable discharge location. In tighter city lots, the discharge may be tied into an existing drainage system if code and conditions allow.
Weep holes or weep tubes are placed at the base of many brick retaining walls so that water has a direct exit path through the wall face. The spacing and size of these weeps depend on the wall length, height, and expected water load from uphill areas. Where we encounter clay soil common in many Pittsburgh neighborhoods, we pay extra attention to separation fabrics so the fines do not wash into the stone layer and clog the drainage over time.
Insufficient drainage is a common flaw in older walls across the city. If we are replacing an existing failed wall, we often find no stone backfill and no drain lines at all. Part of our work is correcting those hidden issues so your new brick wall does not repeat the same problem.
Design Options, Brick Types, and Matching Existing Masonry
Brick retaining walls can look formal, rustic, or contemporary, and they can match the brick on an existing Pittsburgh home or stand out as an accent. Vanguard Masonry Pittsburgh helps you choose materials based on both structure and appearance.
For the structural portion of the wall, we may use concrete block or poured concrete with a brick veneer, or full-through brick in shorter applications. Face bricks are chosen for frost resistance and compatibility with local conditions. We look at nearby structures, especially if you own a classic Pittsburgh brick home, and we can source brick that closely matches color, size, and texture. In older neighborhoods, we often work from a sample of your home’s brick to find the best current production match.
Finish options include soldier or rowlock caps, cast stone caps, or poured concrete caps with a drip edge to keep water off the face. Corners can be squared, stepped, or curved, and we can integrate steps or planters into the wall for terraced yards. If the wall is near a patio or outdoor living space, we can also integrate seating-height sections or lighting conduits so future electrical work is simpler.
We discuss how the wall will actually be used. For example, if kids will sit on the wall, we design a wider cap. If snow gets piled against it from a driveway, we account for that extra load and potential salt exposure when choosing mortar and brick type.
Costs, Permits, and What Affects Your Price in Pittsburgh
Vanguard Masonry Pittsburgh prices brick retaining walls based on wall height, length, site access, soil conditions, and whether existing structures must be demolished and hauled away. Tall walls, poor access, and heavy excavation all increase cost more than the brick itself.
If your property is on one of Pittsburgh’s steeper streets or hillside lots, excavation and shoring can be more involved, and we may need specialized equipment that fits in narrow side yards or between row houses. This kind of access challenge adds time for hand-digging, debris handling, and safety setup.
Permits and engineering can also affect your total cost. Many retaining walls above a certain height, or that support driveways or structures, require engineering calculations and sometimes city review. We coordinate with structural engineers we know locally, or work with your chosen engineer, so the drawings match real-world build methods that work in this area. We can guide you on when a permit is likely required based on wall height, location near property lines, and any impact on public sidewalks or neighboring yards.
You receive a detailed written estimate that breaks down demolition, excavation, footing, wall construction, drainage, and cleanup. We also explain where cost-saving options are possible, such as using a structural backup core with a brick face instead of full-thickness brick for taller walls, without compromising safety.
Timing, Maintenance, and How to Work With Vanguard Masonry Pittsburgh
In Pittsburgh, the best time to build brick retaining walls is typically from late spring through early fall, when concrete and mortar cure more predictably and the ground is not frozen. We can work outside those months in some situations, but we plan carefully around temperature and precipitation so the wall is not compromised. If you want work done before a specific season, like before heavy winter or before summer landscaping, the earlier you contact us, the better the scheduling options.
Once your brick retaining wall is built, routine maintenance is straightforward. Keep weep holes clear of leaves and mulch, avoid piling soil or mulch higher than the designed grade behind the wall, and watch for any new water patterns after heavy storms. Vanguard Masonry Pittsburgh can return for periodic inspections, especially in the first couple of years, to confirm that drainage is functioning and that there is no unexpected movement.
Working with us starts with a site visit. We take measurements, photos, and notes about utilities and neighboring structures. You will receive a plain-language proposal that explains what we are doing below and behind the brick, not just what you see on the surface. During the project, we keep the site as tidy as the work allows and coordinate with you on access, parking, and noise, which is especially important in tighter Pittsburgh neighborhoods. Our goal is a brick retaining wall that looks like it belongs on your property and performs correctly through many Pittsburgh winters.
“
Professional brick retaining walls, done right the first time, quality materials, honest pricing, and results that last.