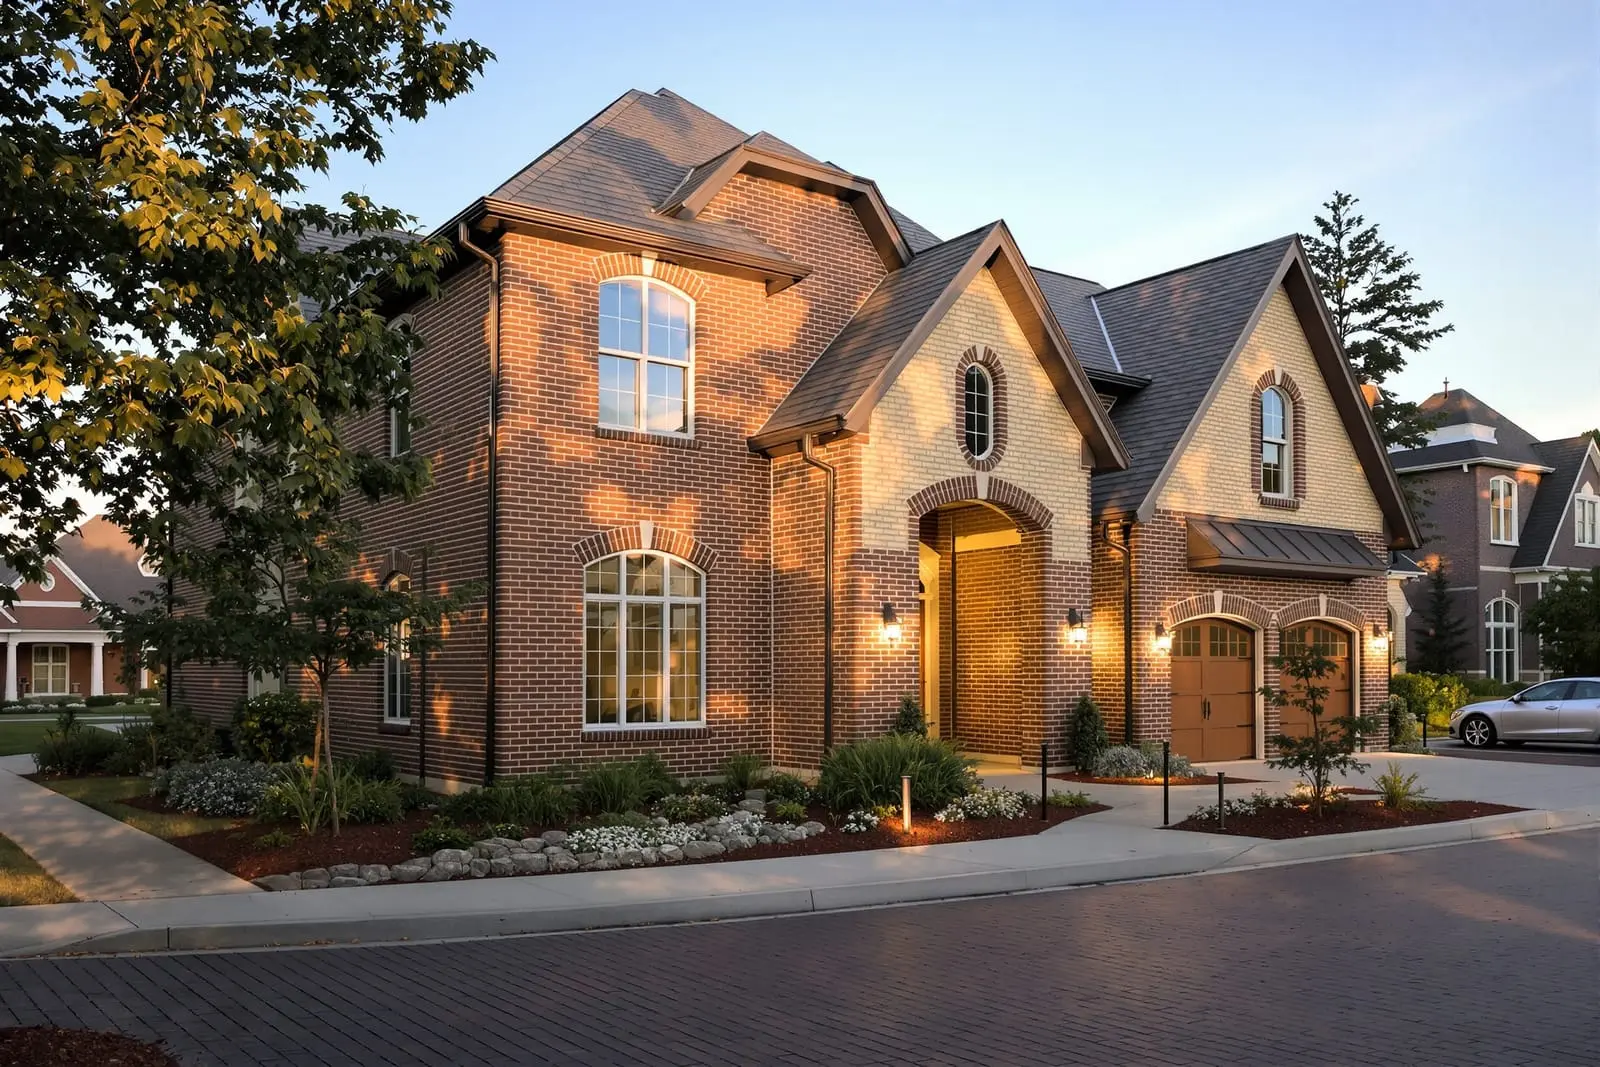
Our commercial brick veneer systems in Pittsburgh, PA provide the look of full brick with modern wall assemblies. We coordinate with architects and builders to install veneers over framed or block backup walls using proper ties, air gaps, and flashing. The result is a durable, efficient, and attractive exterior.
Vanguard Masonry Pittsburgh provides professional commercial brick veneer throughout Pittsburgh, PA and the surrounding area. Our licensed, insured crew delivers safe, clean, on-time work with a free estimate before anything begins. Call (412) 784-6404 or request your free quote.
Commercial Brick Veneer Systems for Pittsburgh Properties
Vanguard Masonry Pittsburgh designs and installs commercial brick veneer systems specifically for Western Pennsylvania buildings. We focus on structures that need the look and durability of brick without the weight and structural load of full masonry. That includes retail centers, multi-story mixed use buildings, medical offices, schools, and industrial facilities along the rivers and in the hills.
Commercial brick veneer is a non load bearing brick layer tied back to a structural wall, usually steel stud framing or concrete. Done correctly, it creates a durable exterior that handles Pittsburgh freeze thaw cycles, road salt, and wind off the rivers. Done poorly, it traps water, leaks air, and fails around window and roof transitions. Our work is built around getting the drainage, support, and detailing right for our climate and your specific building use.
We do not sell a one size veneer package. Vanguard Masonry Pittsburgh evaluates your building structure, exposure to weather, code requirements, and maintenance expectations, then we design a veneer assembly instead of just installing brick on whatever wall is there. This approach is what keeps facades from cracking, bowing, or leaking 5 to 10 years down the line.
How We Design and Build Commercial Brick Veneer Systems
Every commercial brick veneer project starts with site and structure review. We look at your framing drawings or existing building, identify the backup wall type (steel stud, CMU, tilt up, cast in place concrete, or existing masonry), then assess support options at foundations, floor lines, and roof edges. We also look at wind exposure, orientation to sun and driving rain, and any salt exposure from nearby roads, bridges, or parking decks.
From there, we design the veneer support and drainage assembly. That typically includes a brick shelf angle or concrete ledge, adjustable veneer anchors, continuous air and water barrier, rigid insulation if required by code, weep systems, and flashing at all horizontal transitions. We coordinate with your architect or engineer to confirm anchor spacing, expansion joint locations, and shelf angle details so the veneer can move independently of the structure.
On site, we set layout lines, verify shelf angles are level and properly shimmed, and check clearances for air space and insulation. Our crews then install ties and anchors in the pattern and spacing specified by engineering, not by guesswork. Bricks are laid with full head and bed joints, tooled for water shedding, and checked regularly for plumb, level, and joint alignment. We integrate flashing and weeps as the wall rises so drainage paths are continuous, not patched in at the end.
Brick, Anchorage, and System Options for Your Project
Pittsburgh owners often think they are just choosing a color of brick, but brick veneer systems involve a series of material choices that affect cost, performance, and schedule. Vanguard Masonry Pittsburgh walks you through these choices in plain language so you know what you are paying for and why.
For the veneer itself, you can choose full depth brick, thin brick units with panel systems, or a combination on different elevations. Full depth veneer is heavier and requires more robust support, but it handles impact and long term wear very well. Thin brick systems reduce structural loads and can speed up installation on upper stories, which matters on tight city sites where scaffold time is expensive.
Anchorage options range from traditional wire ties to engineered adjustable anchors and proprietary clip systems. Adjustable anchors help when field framing is not perfectly plumb, an issue we see frequently on fast track commercial projects. We also discuss air and water barrier types, fluid applied versus sheet membranes, and insulation thicknesses to help you meet energy codes without pushing the brick too far off the structure and overloading shelf angles. Expansion joint spacing, movement joints around windows and doors, and sealant systems are all customized to your building height, brick type, and expected movement.
What Drives Cost and Schedule for Commercial Brick Veneer
Cost on commercial brick veneer is driven by more than just brick price per thousand. Vanguard Masonry Pittsburgh provides estimates that break down structural support, veneer materials, labor, and detailing, so owners and GCs can make informed choices.
Major cost drivers include building height and access, because taller projects require more scaffold or mast climbers, more safety measures, and more time moving materials vertically. The type of backup wall (steel stud with sheathing, CMU, or concrete) affects anchor selection and layout labor. Complex elevation changes, curves, deep returns, and projections increase cutting time and detailing effort. Brick type, blending, and special shapes such as sills, corners, and water tables can add material cost and may require longer lead times.
Schedule is heavily affected by Pittsburgh weather. We plan veneer work around freeze thaw risk, because mortar cannot be allowed to freeze during curing and water infiltration is more likely when work is rushed in cold, wet conditions. On winter projects we may need heated enclosures and cold weather admixtures, which we flag in our proposals so there are no surprises. Coordination with other trades is another factor, since air barrier installers, framers, and window crews all touch the same wall plane. We work with your superintendent to stage these activities so veneer crews are not waiting on incomplete substrates or cutting into freshly placed systems.
Common Veneer Problems in Pittsburgh and How We Prevent Them
Pittsburgh buildings see wide temperature swings, wind driven rain off the rivers, and salt exposure on urban streets. These conditions expose weaknesses in poorly designed or installed commercial brick veneer. Vanguard Masonry Pittsburgh is often called to investigate issues on older facades, and that experience informs how we build new systems.
Typical failures we see include step cracking at floor lines where movement joints were missed or shelf angles were not detailed correctly, bulging veneer where anchors were spaced too far apart or missed entirely, and efflorescence or interior leaks from missing or misinstalled flashing. Another common issue is corrosion of angles and anchors where protective coatings were damaged or where water is allowed to sit behind the veneer.
We prevent these problems by treating flashing, movement joints, and anchorage as critical, not optional. That means preplanned expansion joint layouts, stainless or galvanized components appropriate to exposure, through wall flashing at shelf angles and window heads, correctly installed weeps, and verification that air barriers are intact before brick goes up. We document our tie spacing, joint locations, and material lot numbers, which gives property managers a clear record if they ever need to troubleshoot in the future.
Why Work With Vanguard Masonry Pittsburgh on Your Next Project
Choosing a veneer contractor in Pittsburgh is not just about who is cheapest on bid day. Commercial brick veneer is a system tied into structure, waterproofing, insulation, and finishes. If one piece fails, the whole facade suffers and interior repairs can quickly erase any early savings.
Vanguard Masonry Pittsburgh focuses on commercial work in this region, so we are familiar with local code officials, common structural details used by Pittsburgh architects, and the real conditions on job sites from Cranberry to Washington and from Monroeville to Robinson. We participate in preconstruction meetings, review shop drawings in detail, and coordinate with engineers to resolve conflicts on paper instead of in the field when scaffold is already up.
We are comfortable being held accountable. That means clear scopes, submittals that actually match what will be installed, and foremen who can walk with your superintendent and identify problems before they become change orders. If you are planning a new commercial building or recladding an existing property, we can review your drawings, flag veneer risks specific to this market, and deliver a system that holds up to Pittsburgh weather and long term ownership.
“
Professional commercial brick veneer systems, done right the first time, quality materials, honest pricing, and results that last.
Vanguard Masonry Pittsburgh
Commercial Brick Veneer Systems Across Our Service Area