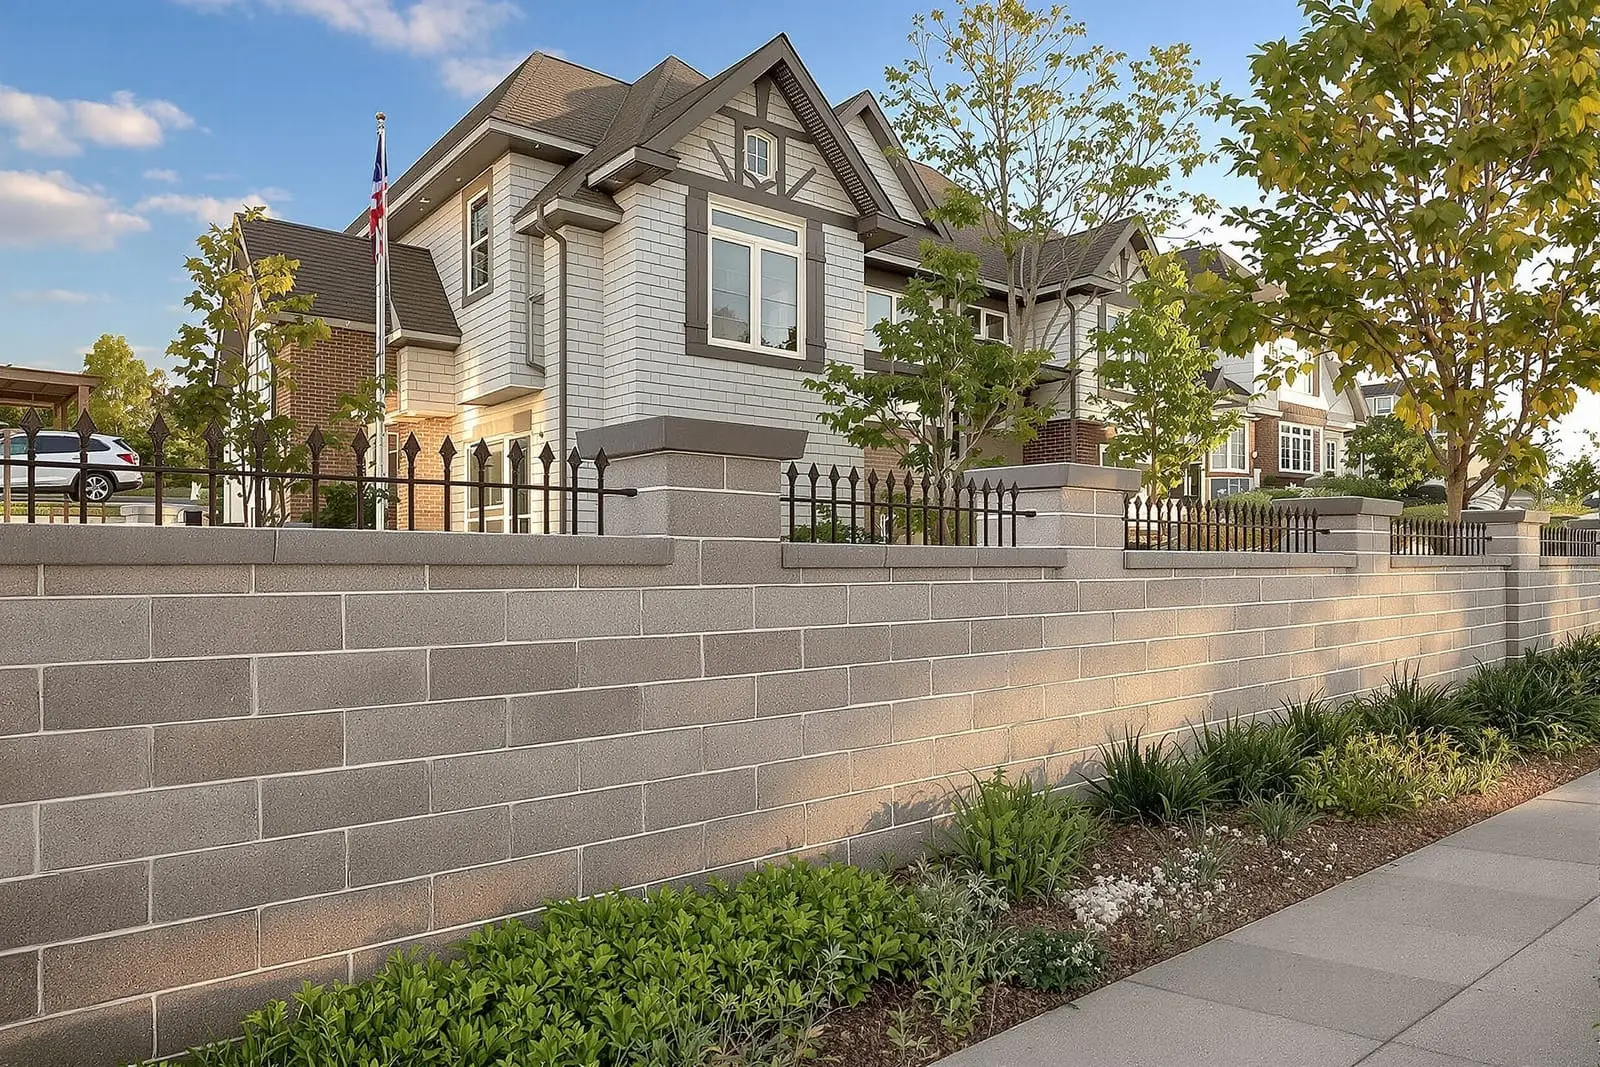
We construct structural masonry and block walls in Pittsburgh, PA for commercial and light industrial projects. Our crews follow engineered plans to build load bearing CMU and brick walls with rebar, grout, and proper connections. Precision layout and reinforcement help your structure perform as designed.
Vanguard Masonry Pittsburgh provides professional structural masonry throughout Pittsburgh, PA and the surrounding area. Our licensed, insured crew delivers safe, clean, on-time work with a free estimate before anything begins. Call (412) 784-6404 or request your free quote.
Structural Masonry for Pittsburgh Properties
Structural masonry is not decorative work. It is the load‑bearing backbone that carries floors, roofs, retaining forces, and lateral loads from Pittsburgh’s variable weather. At Vanguard Masonry Pittsburgh, we design and build structural masonry and block walls that meet or exceed Pennsylvania Uniform Construction Code requirements and local municipal standards, not just “look solid.”
In the Pittsburgh area, many homes are pre‑1950 brick, older CMU block, or mixed stone and block foundations. Tying new structural masonry into these existing materials requires careful assessment of the existing wall thickness, bond pattern, mortar condition, and footing dimensions. Before we quote, we determine what the existing structure can safely support and where reinforcement, underpinning, or new footings are required so your new wall actually carries load as designed.
Structural masonry covers more than just basement and foundation walls. It includes bearing walls for additions, garage and shop walls, stair and elevator shafts, structural retaining walls that hold grade on steep lots, and shear walls that improve lateral stability in taller structures. Our team evaluates how your new block wall will interact with framing, roof systems, and adjacent foundations so you are not introducing hidden weak points into an older Pittsburgh building.
How We Design Structural Masonry and Block Walls
Proper design is what makes a structural block wall different from a simple garden wall. Vanguard Masonry Pittsburgh starts with load paths, soil conditions, and intended use. On anything beyond straightforward residential work, we coordinate with a structural engineer licensed in Pennsylvania to finalize wall thickness, reinforcement layout, and connection details.
For most structural walls in the Pittsburgh area, we use concrete masonry units (CMU) in 8 inch, 10 inch, or 12 inch widths. The choice depends on wall height, load, and whether the wall is interior or exterior. Heavier loads and higher walls often require 12 inch block with a specific pattern of reinforced cores that are filled solid with concrete grout. For interior bearing or partition walls, 8 inch block is often sufficient, provided reinforcement and grout cells are properly spaced.
We plan horizontal joint reinforcement (ladder or truss wire) at specified course intervals, along with vertical rebar within core cells. At corners, around openings, and where the wall supports concentrated loads such as beams or girder pockets, we tighten the reinforcement spacing. We also design control joints to manage shrinkage cracking and coordinate them with the building’s layout so they do not conflict with structural requirements or aesthetics.
Installation Process, Step by Step
Our structural masonry installation follows a disciplined sequence that is the same whether we are working in Lawrenceville, Mt. Lebanon, or a North Hills commercial site.
First, we prepare or construct the footing. That means excavating to frost depth (typically 36 inches or deeper in this region), inspecting soil conditions, and forming and pouring a reinforced concrete footing sized for the wall and loads. We set vertical rebar dowels into the fresh footing or drill and epoxy them into existing concrete, so the wall cannot slide or tip.
Next, we snap layout lines, set corner leads, and begin laying block. We use a Type S or higher strength mortar for structural work, mixed to match both strength and workability for conditions on the day of installation. Our masons keep consistent 3/8 inch joints, fully buttered head joints, and clean, solid bed joints. This ensures actual bearing across the wall rather than isolated pressure points.
As the wall climbs, we place vertical rebar in line with engineered drawings and install horizontal joint reinforcement at specified courses. At prescribed lifts, we grout reinforced cells with a high‑slump concrete grout mix using either low‑lift or high‑lift grouting methods, depending on wall height and access. We consolidate grout to remove voids so steel and concrete truly bond. We also install anchor bolts, beam pockets, and connection hardware at the correct elevations so framers and steel installers can tie in without field improvisation.
Retaining Walls and Hillside Conditions in Pittsburgh
Steep sites and cut‑and‑fill lots are common throughout Pittsburgh, from hillside neighborhoods to river valley properties. Structural block retaining walls handle these grade changes, but only if they are designed for the soil and drainage they will encounter.
Before building a structural retaining wall, Vanguard Masonry Pittsburgh evaluates slope stability, backfill type, and water paths. Clay‑heavy soils in parts of Allegheny County can hold water and create hydrostatic pressure behind a wall. To counter this, we commonly build the wall with reinforced CMU or segmental masonry units over a reinforced footing or leveling pad, then install perforated drain pipe, washed gravel backfill, and filter fabric behind the wall. Without this system, even a thick wall can lean or crack as water pressure builds.
For higher retaining walls or walls that support driveways, parking areas, or structures, we often coordinate engineered designs that include geogrid reinforcement extending back into the retained soil. This approach transfers forces into the soil mass rather than asking the wall alone to carry all the load. We also pay attention to freeze‑thaw cycles, designing weep hole locations and surface drainage so winter conditions in Pittsburgh do not slowly push the wall out over time.
Material Options and Finishes for Structural Block Walls
Structural masonry does not have to be visually plain. For many Pittsburgh projects, we combine strength with finish options that match existing buildings or neighborhood character. Vanguard Masonry Pittsburgh can build with standard gray CMU as a structural core and then apply brick veneer, stone veneer, or stucco systems to match surrounding facades.
We also work with architectural block, such as split‑face, scored, or colored CMU, when the block itself will be the visible finish. Architectural block can provide a durable, low‑maintenance exterior for commercial buildings, garages, and multi‑family properties while still functioning as the structural wall. In interior locations like basements or utility areas, we may leave block exposed but cleanly tooled and sealed, which keeps costs down while maintaining a professional appearance.
In older brick neighborhoods, we take care to coordinate veneer dimensions, coursing, and lintel positioning so new work aligns with existing window heads and sill heights. Flashing and weep systems are incorporated between structural block and veneer so moisture that penetrates the outer wythe can safely exit without damaging the structure behind it.
Cost Drivers and Typical Issues We Solve
Structural masonry pricing in Pittsburgh is not just “cost per block.” Several factors drive your project cost, and understanding them helps you budget realistically. The main cost drivers include wall height and length, block size, reinforcement density, type of footing or foundation work needed, access constraints, and finish requirements.
Deep excavations on tight city lots, limited equipment access down narrow driveways, or the need to hand carry block and grout all increase labor time. Poor or unstable soils may require wider footings or undercut and replacement with compacted stone. In older buildings, we frequently address hidden conditions like deteriorated foundations, undersized existing footings, or unreinforced masonry that needs strengthening before we can safely tie in a new wall.
Common issues we are called to fix include bulging or cracked basement walls, leaning retaining walls, and structural block that was built without proper reinforcement decades ago. Vanguard Masonry Pittsburgh evaluates whether a full replacement or a structural repair strategy is appropriate. We may use interior reinforcement, wall reconstruction in sections, or full demolition and rebuild, depending on severity. Our goal is to give you a solution that will hold up to Pittsburgh’s freeze‑thaw cycles and soil conditions, not a temporary patch.
What Pittsburgh Homeowners and Builders Should Check Before Hiring
Before you hire anyone for structural masonry and block wall work, confirm they understand both masonry practice and local building requirements. For most structural projects in the City of Pittsburgh and surrounding boroughs, permits and inspections are required. Vanguard Masonry Pittsburgh assists with the documentation that building officials expect to see, such as structural drawings, footing details, and reinforcement layouts.
Ask to see examples of similar projects, not just decorative work. A contractor who primarily installs patios or veneers may not be equipped to handle bearing walls, structural retaining systems, or complex tie‑ins to older foundations. You should also ask how they plan to manage water, footing depths, and reinforcement. Specific answers about bar sizes, spacing, grout procedures, and control joint placement are a good sign that they actually build structural masonry, not just stack blocks.
Finally, confirm how the work will be sequenced with other trades. Structural masonry normally comes before framing and roofing, and often must be inspected at certain stages before being concealed. We coordinate with general contractors, engineers, and inspectors to keep your project moving instead of stalling at inspection time. When you work with Vanguard Masonry Pittsburgh, you get a team that treats structural masonry as the structural system it is, not an afterthought.
“
Professional structural masonry and block walls, done right the first time, quality materials, honest pricing, and results that last.
Vanguard Masonry Pittsburgh
Structural Masonry and Block Walls Across Our Service Area